
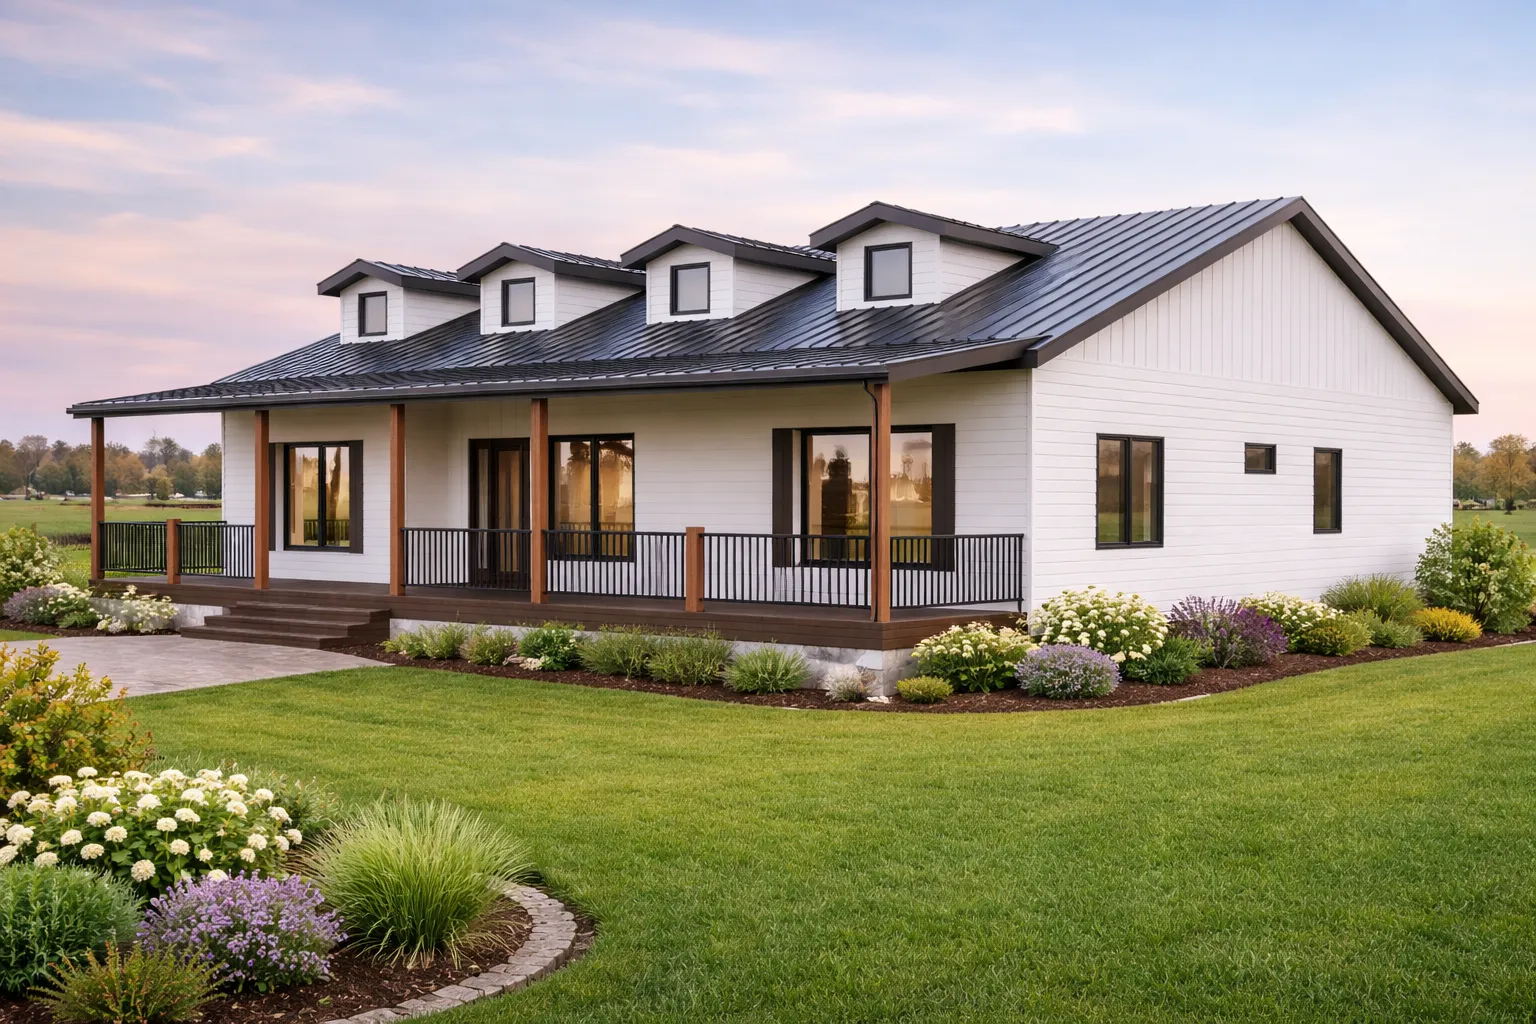
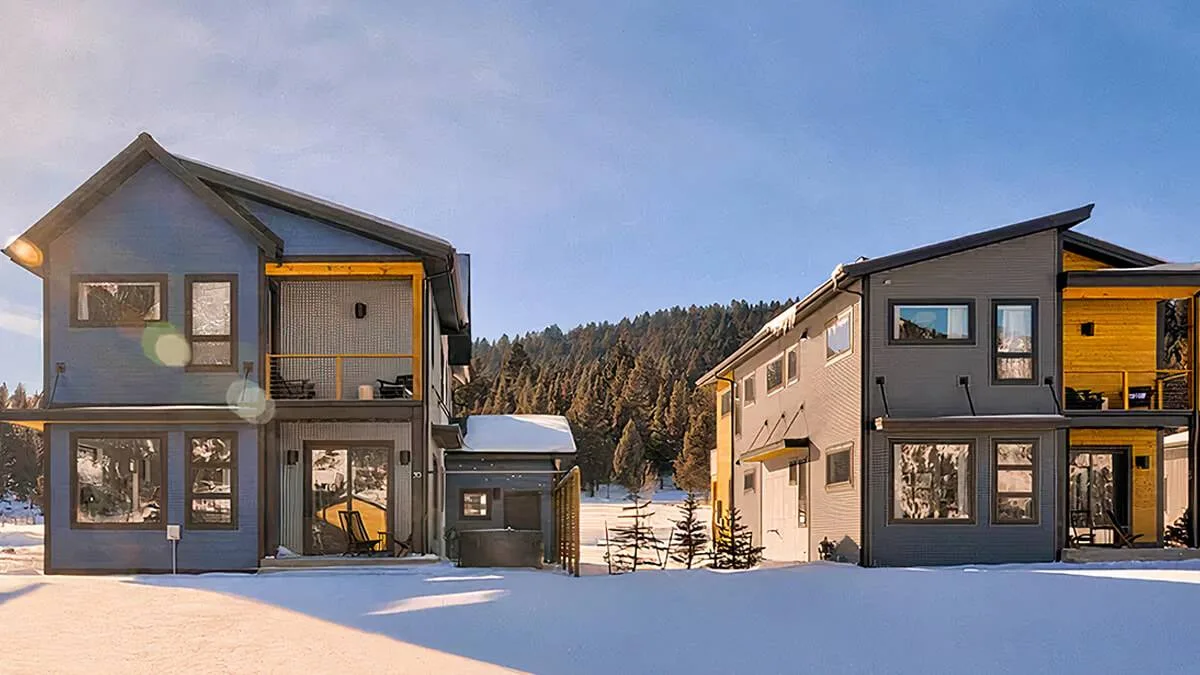
Beautiful homes.
Built with precision.
Factory-built homes, ADUs and commercial spaces, supported by design, engineering and coordinated delivery.
Homes & ADUs
Find your starting point.
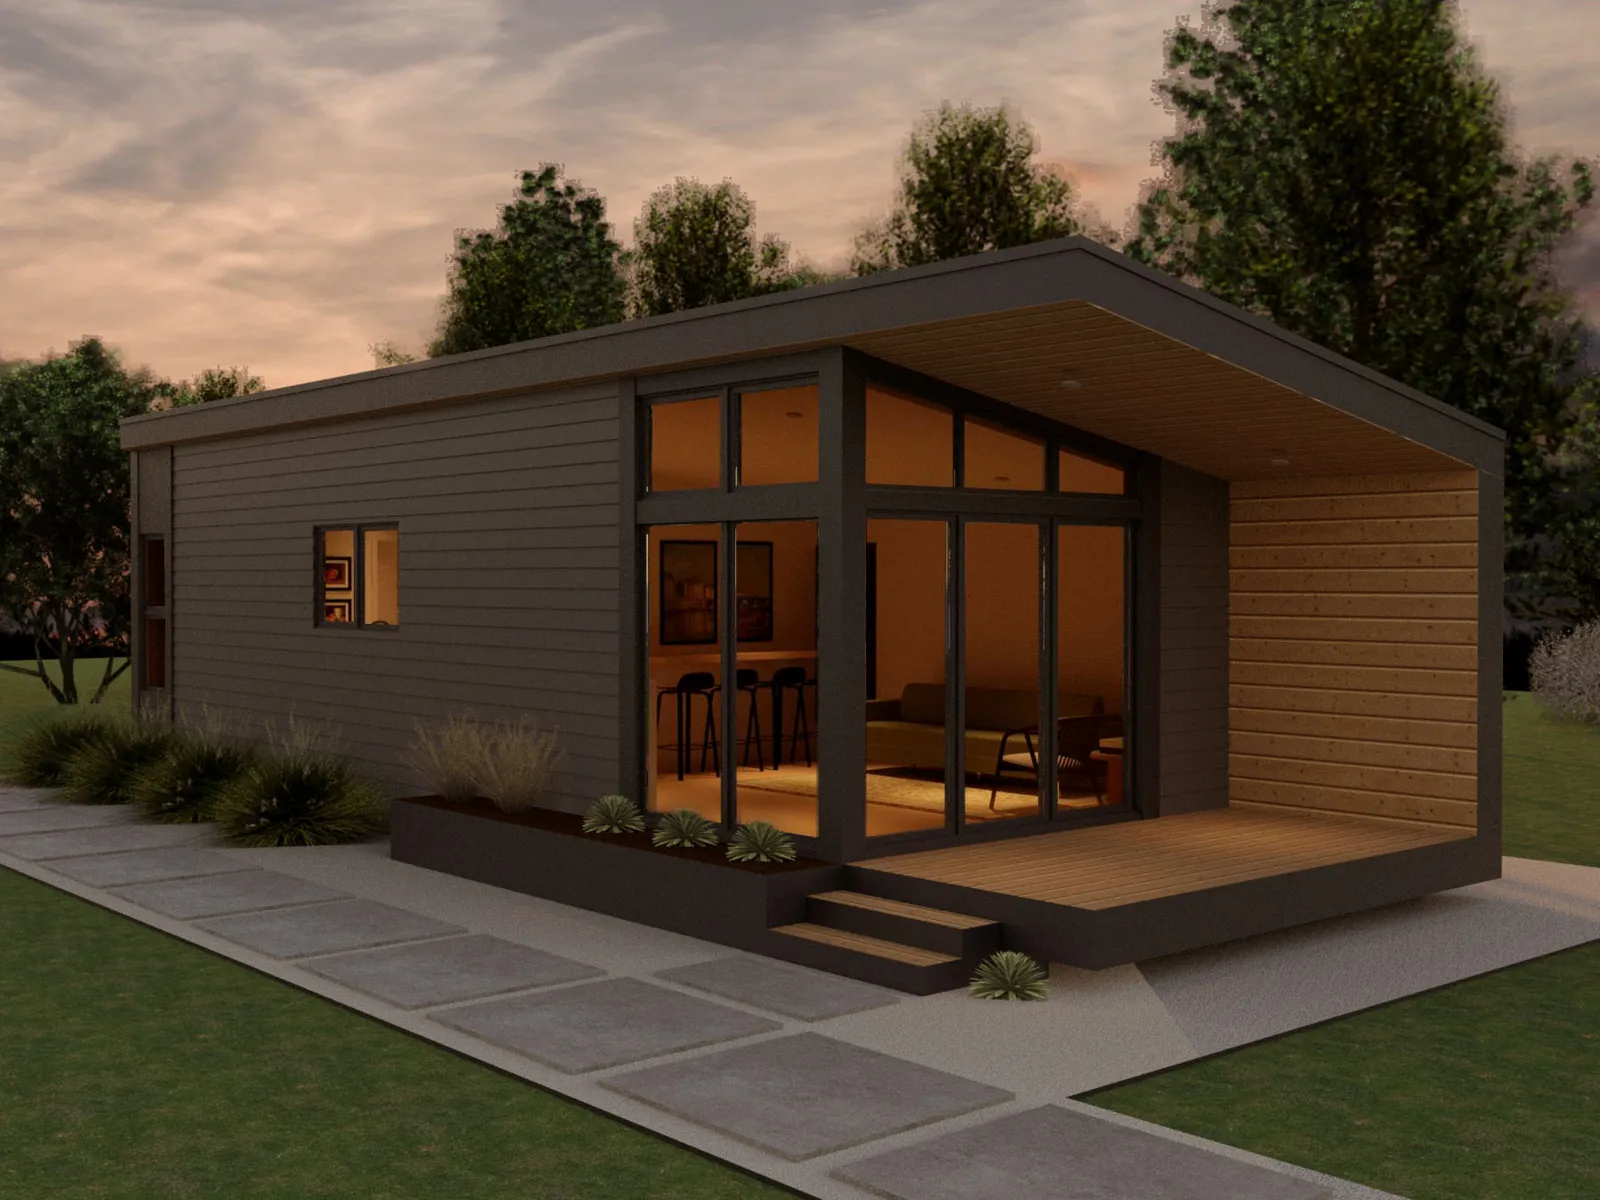
Proven Irontown plans, each offered in four finish packages.
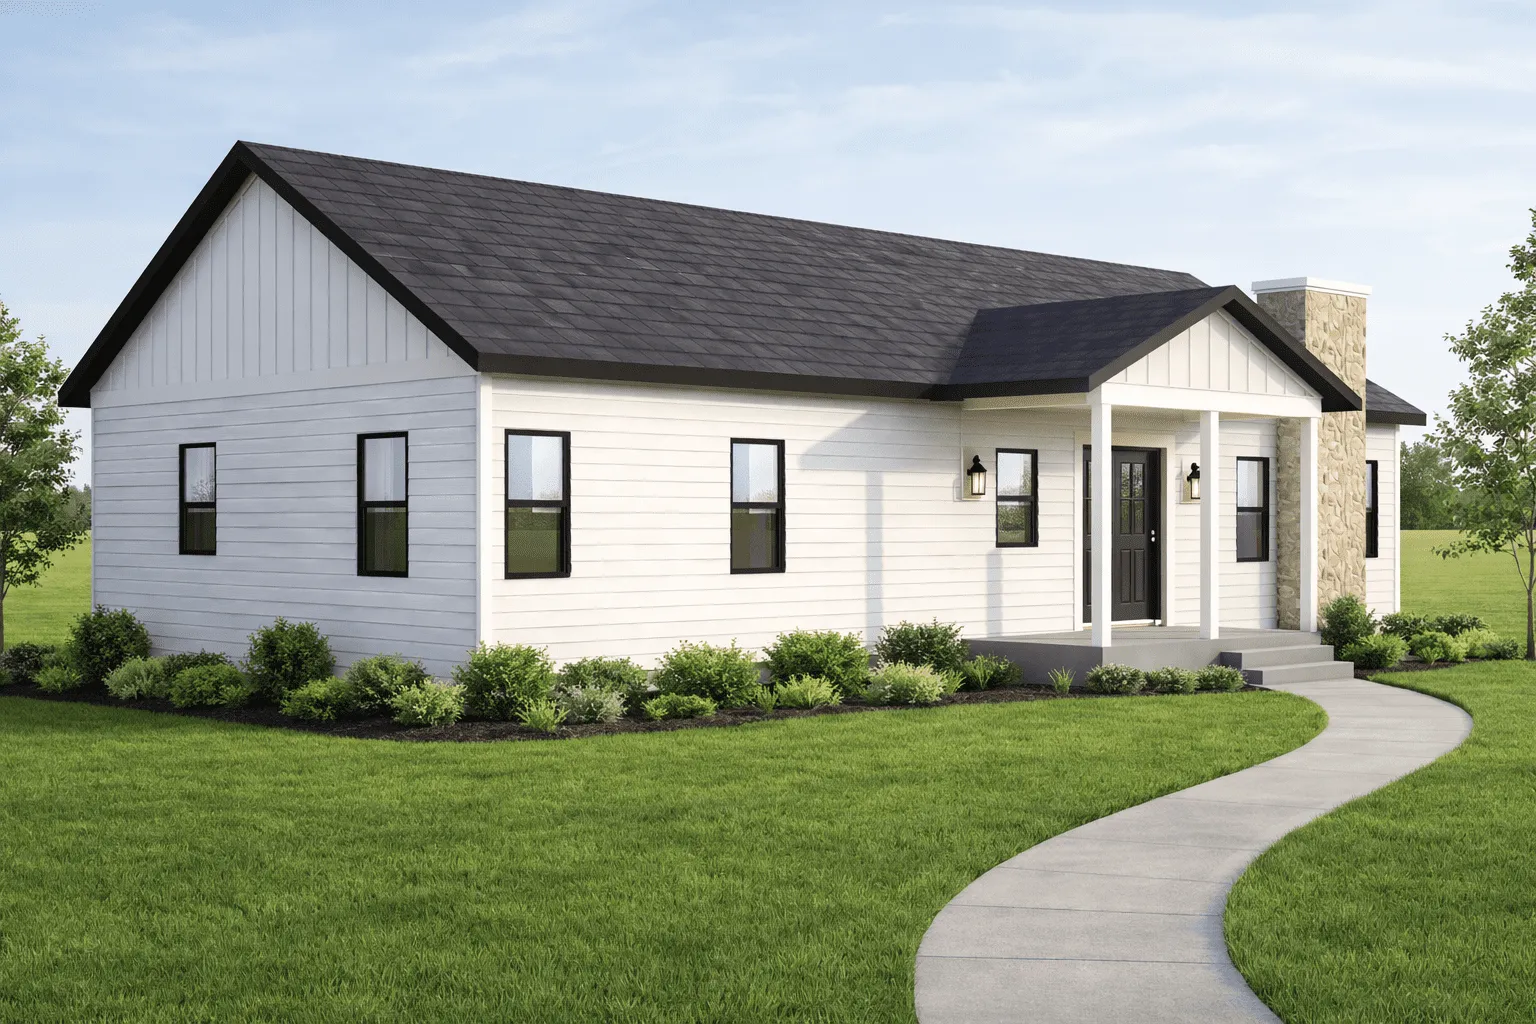
 Rendering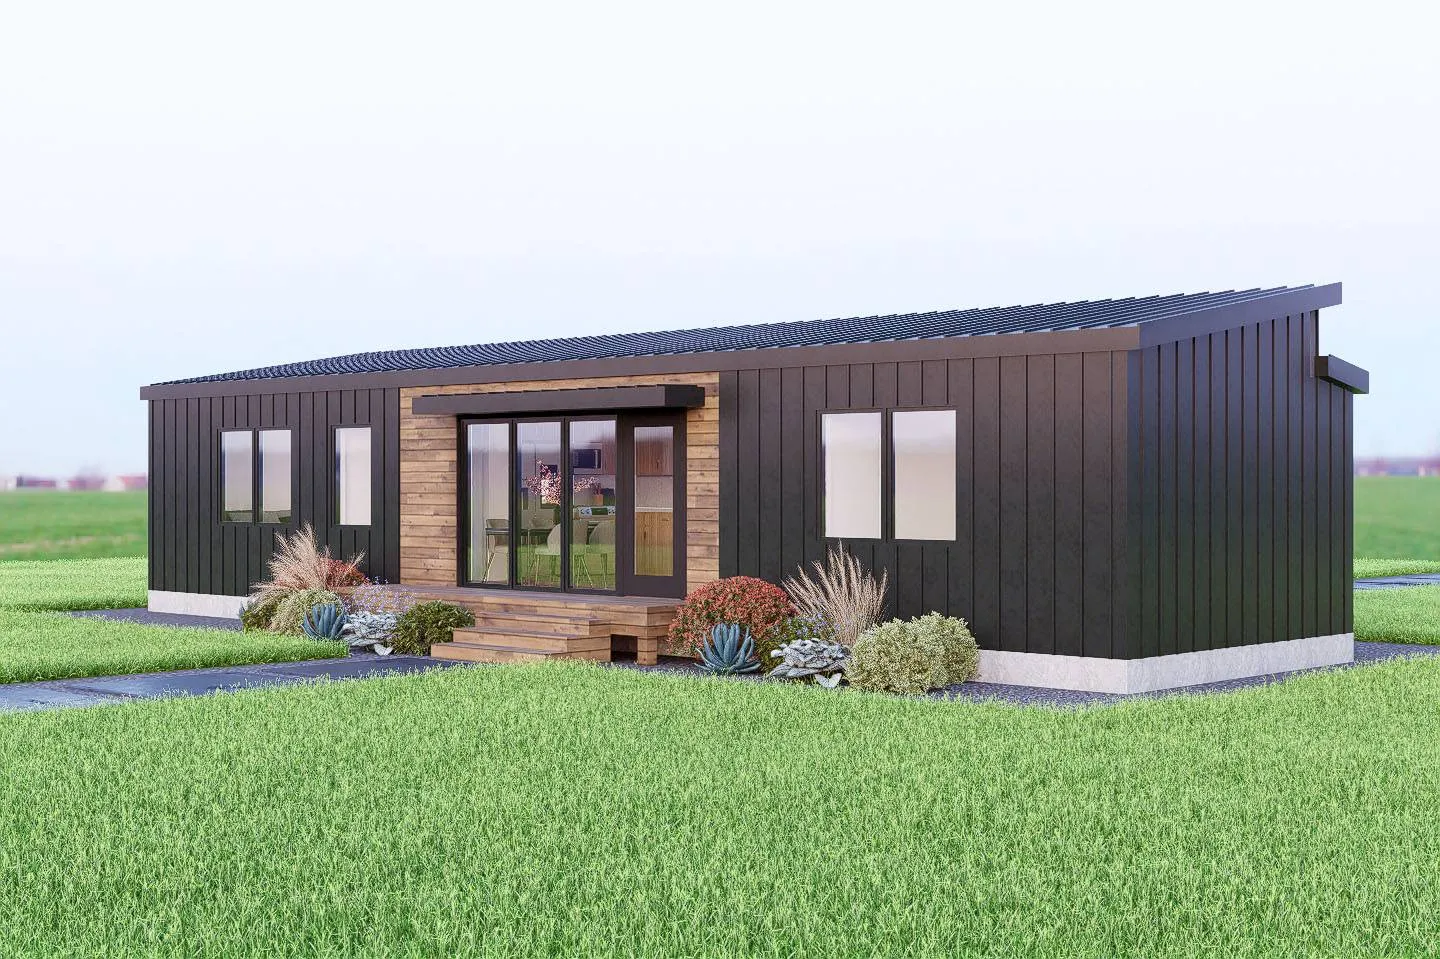
Why modular
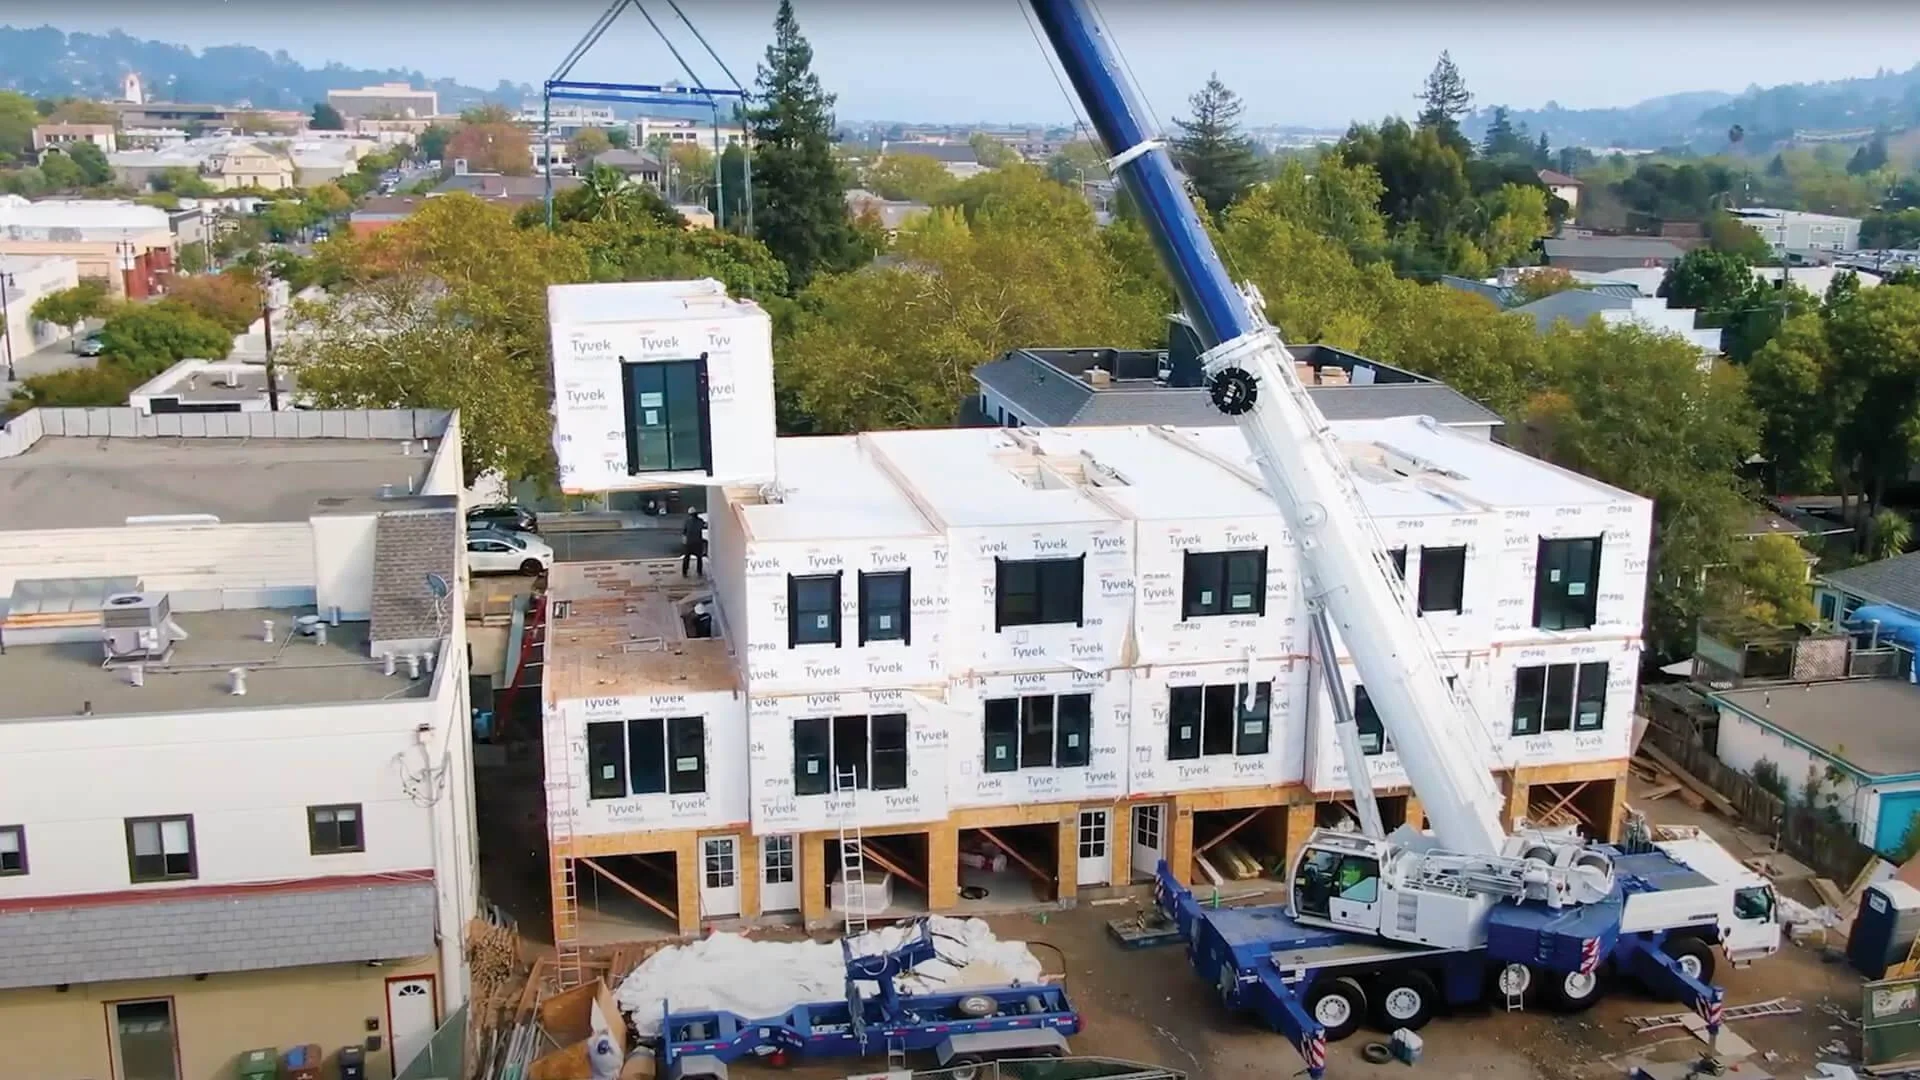
A more coordinated way to build.
- Controlled factory environment
- Your home is framed and finished indoors by a consistent crew, not exposed to weather delays on site.
- Coordinated factory and site work
- Foundation and utilities can be prepared while modules are built, instead of one after the other.
- Inspections
- Third-party agencies inspect modules during production; local inspections complete the project.
- Protected materials
- Lumber, drywall and finishes stay dry and out of the elements until the home is set.
Projects
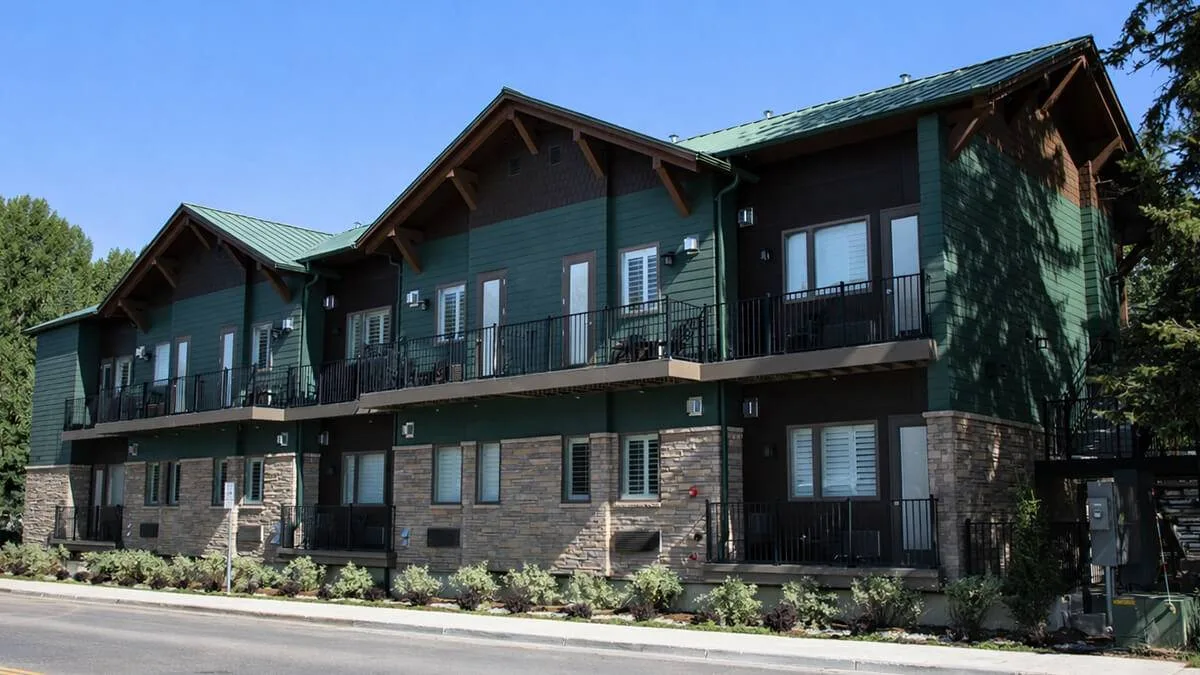
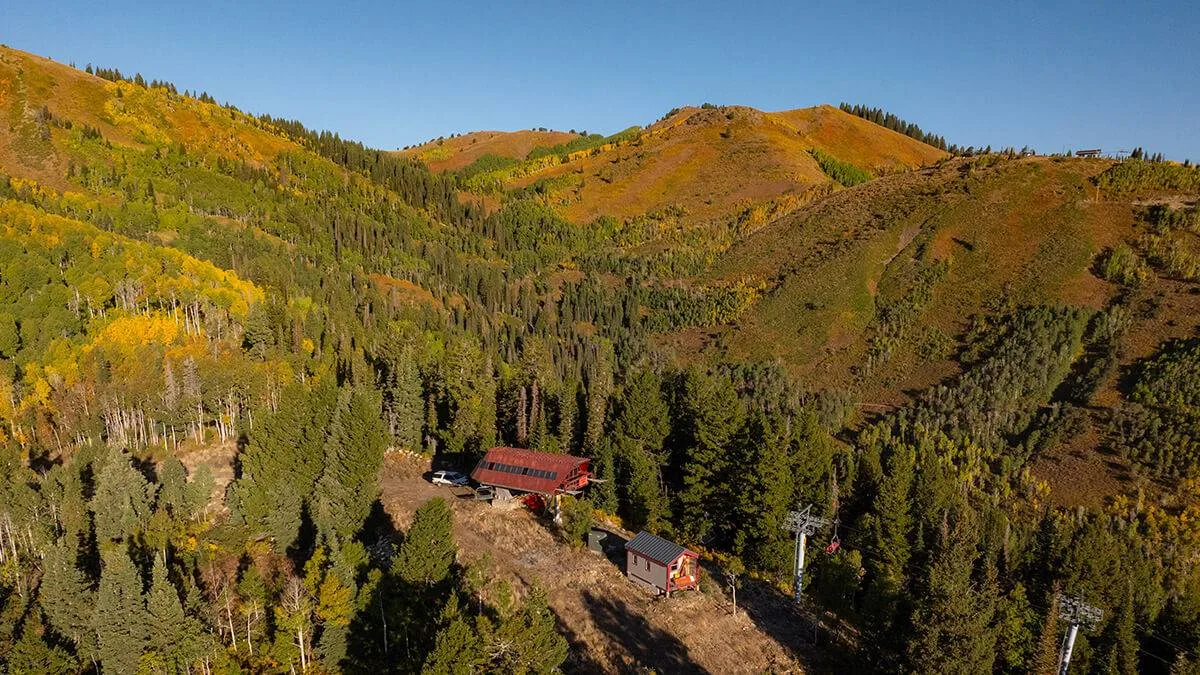
Real buildings from our factory.
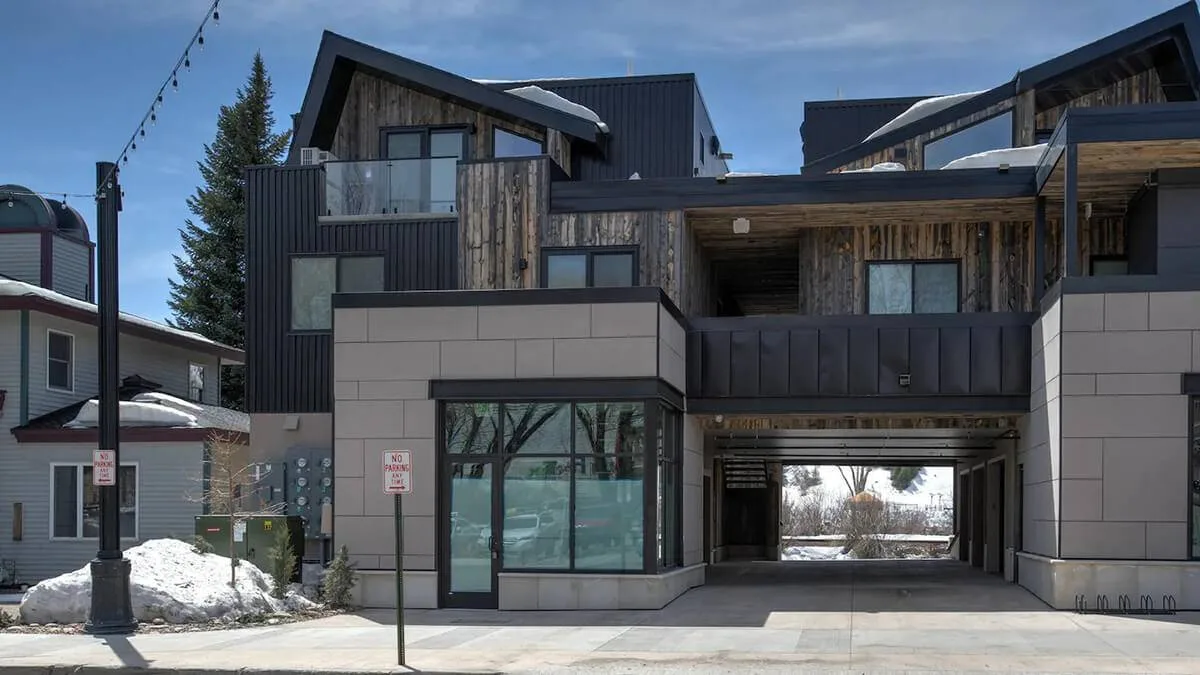
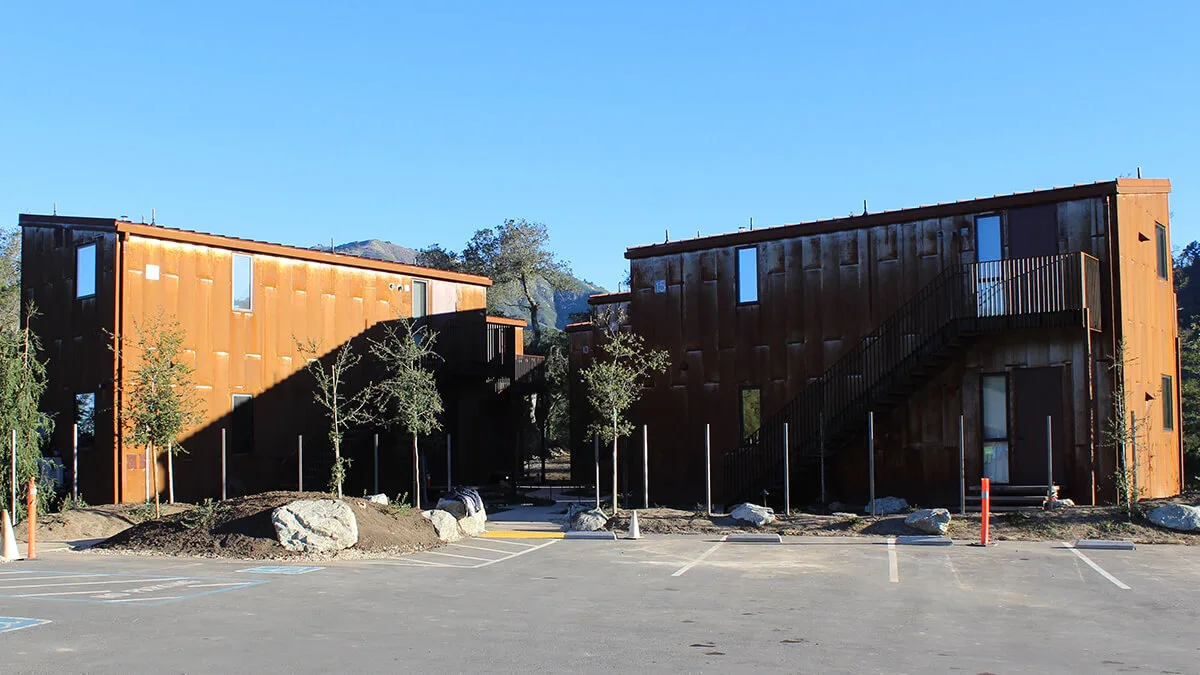
Commercial projects
We fabricate, deliver and set modules for multifamily, workforce and supportive housing, hospitality and specialty buildings in the Western U.S. Your general contractor manages site work, foundations, utilities and completion.
Explore commercial work →Dealers & builders
Bring factory-built homes to your buyers. Irontown provides plans, state approvals, manufacturing and delivery coordination; you lead sales and local completion in your market.
How it works
From first call to move-in.
It starts with a free conversation. Formal feasibility is a separate, paid step when you're ready.
- 01
Feasibility
After a no-obligation sales conversation, a formal feasibility review looks at your site, goals, local requirements, and scope. Feasibility is a separate, paid step.
- 02
Preconstruction
Design, engineering, plans, and state approvals for the factory-built portion are prepared while your local team lines up permits and site work.
- 03
Build + Delivery
Modules are built indoors in our factory and inspected during production, then delivered and set on your prepared foundation.
- 04
Local Completion
Your local team completes utility connections, finish work on site, final inspections, and occupancy.
Irontown handles
- Applicable design and engineering
- Home, foundation and MEP plans
- State approvals for the factory-built structure
- Manufacturing in our factory
- Delivery and set coordination
Your local team handles
- Local permits
- Site preparation and access
- Foundation work
- Utilities
- Final completion and occupancy
FAQ
Buying questions.
Scope, site, delivery and permits.
Tell us what you're building.
The first step is a no-obligation conversation about your site, goals and timing. If it's a fit, we'll explain formal feasibility and what comes next.
Or call 1-877-849-1215 · Contact page